Whitney Chartier

BEDS3
BATHS1 full
SQUARE FEET1,226
MLS#201843384
STATUSActive Under Contract-Taking Back-Up Offers
PROPERTY TYPEResidential -
SUBDIVISIONT25N R8E
SCHOOLOscoda
Property Description
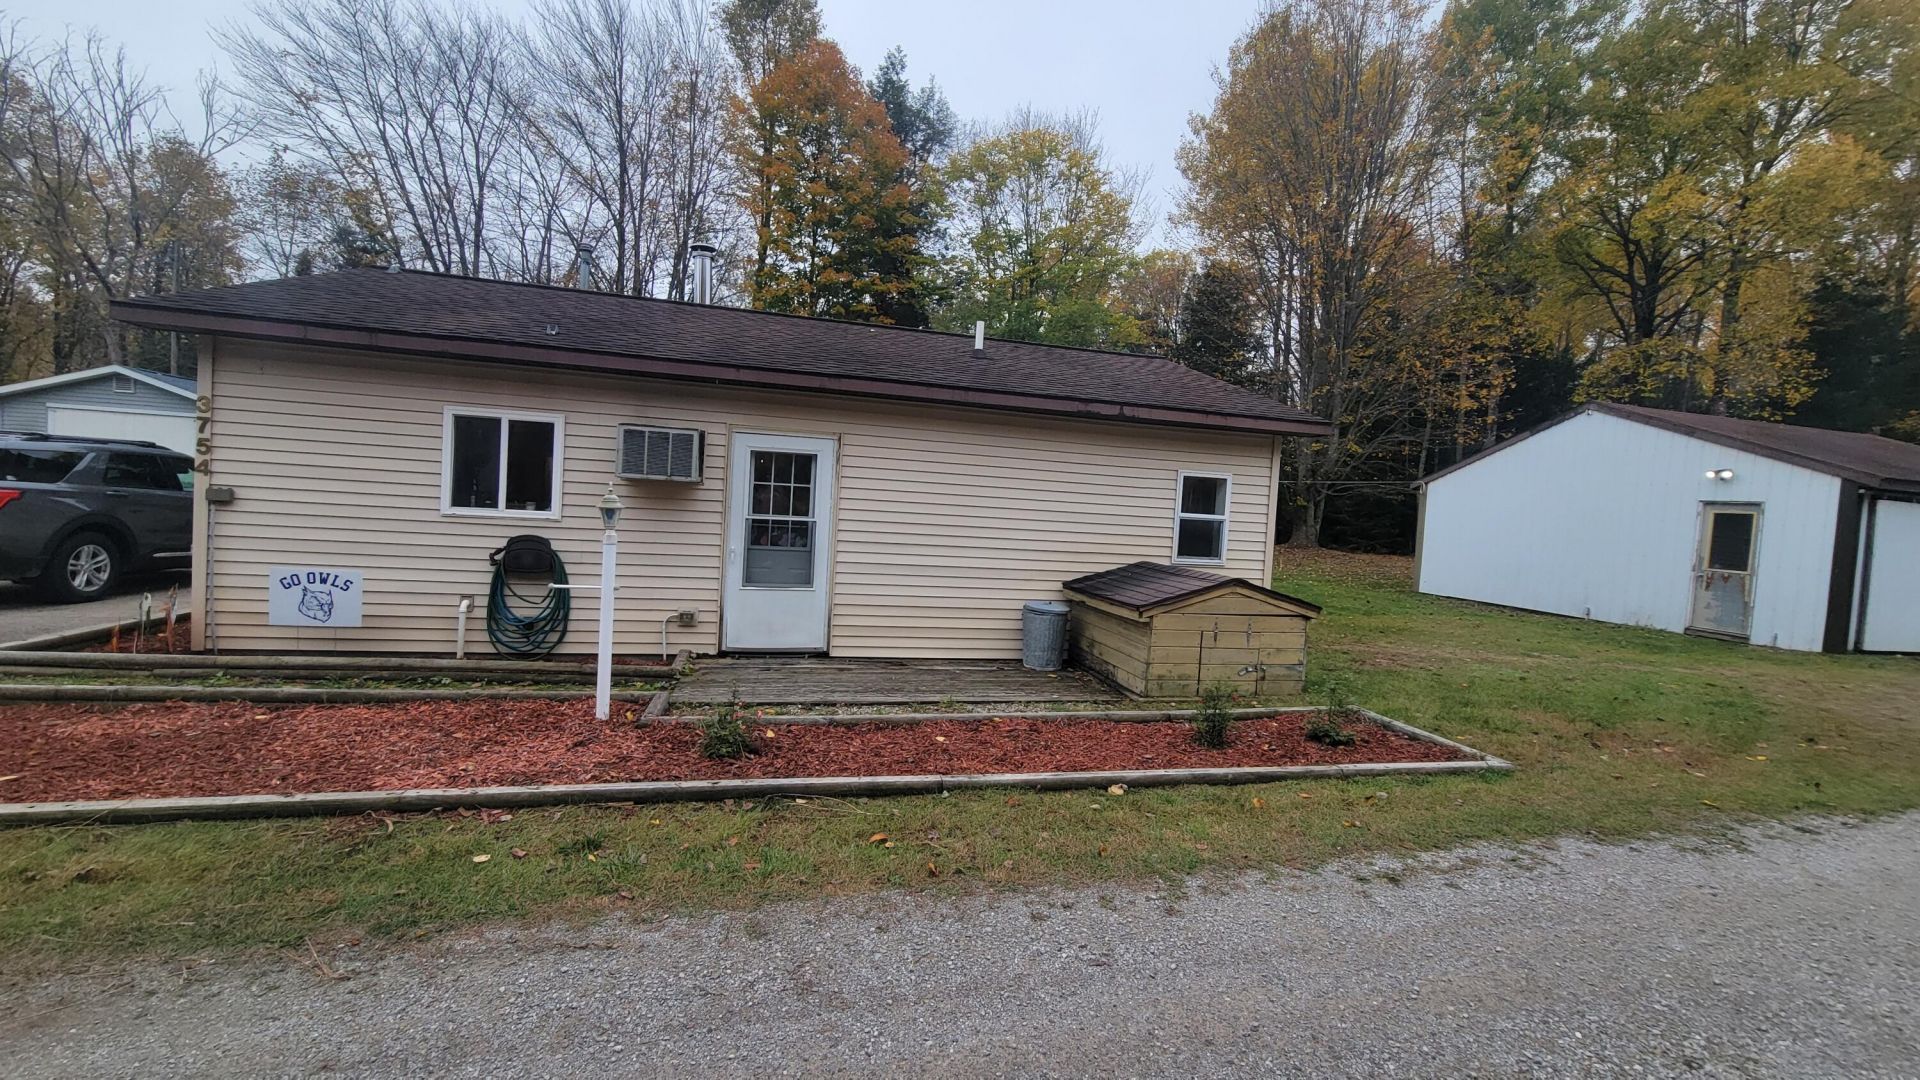
Whether you are looking for a peaceful year-round residence or a cozy Up North weekend basecamp, this property checks the boxes. Conveniently positioned just a short drive from Oscoda and Lake Huron. The home features 3 bedrooms and 1 full bathroom, clean tile & inlay flooring, and an easy-flow single-level layout. Natural gas and a new high efficiency furnace was installed in 2019 as well as a new wood stove and stone wall (inspected and approved). Additional storage for a vehicle or outdoor toys is available in the 24.6x24.6 outbuilding. Outside, enjoy the quiet rhythm of Alcona County with quick access to local trails, nearby lakes, and thousands of acres of public state and federal lands for hunting, fishing, and outdoor recreation.
Property Features
Property Type: Residential -
Basement: None
Heating: Forced Air, Natural Gas, Wood Stove
Home Style: Ranch
Lot Size: 0.50 Acres
Year Built: 1956
Amenities
Blinds
Tile Floor
Wood Stove
Pole Building
Feature Descriptions
Accessibility Features: No-Step Entrance
Appliances: Dishwasher, Dryer, Refrigerator, Range/Oven, Washer, Water Softener
Date active: 2026-10-16
Days on Site: 4
Exterior: Vinyl
Financing Available: Cash, Conventional Mortgage, FHA, USDA/RD, VA
Flooring: Tile
Foundation: Slab
Frontage Type: Stream/Creek
Heating Y/N: Yes
Laundry: Main Level
Lot Dimensions: 132x165
Mineral Rights: Unknown
Parcel Number: 091-023-400-010-00
Road Surface: Dirt, Paved
Sewer: Septic Tank
SQFT Above Grade: 1226
Water: Well
Waterfront: No
Year Remodeled: 2017
Room Sizes
Bathroom 1: 5 X 7.5 Level - 1st
Bedroom 1: 11.5 X 14.5 Level - 1st
Bedroom 2: 9 X 9 Level - 1st
Bedroom 3: 9.2 X 10.5 Level - 1st
Dining Room: 12 X 13 Level - 1st
Kitchen: 11 X 16 Level - 1st
Living Room: 11 X 18 Level - 1st
Utility Room: 11 X 7 Level - 1st
Local Schools
School District: Oscoda
Listed By / Shown By
Listed By
Agency Name: Heritage House Realty, P.C
Agency Phone: 989-735-5811
Shown By
Agent Name: Whitney Chartier
Agent Phone: (734) 323-1352
Agency Title: Key Realty

Estimate Your Payment
Estimated Payment
$ 882.22 per month $838.50 Principal & Interest $0.00 Property Tax (data not provided by mls) $43.72 Homeowner's InsuranceChange Payment Information
Privacy Policy / DMCA Notice / ADA Accessibility


This site is hosted, designed and copyright
© 1994 - 2026 by
Delta Media Group, Inc. -- Patent Pending --
Agency License Information: 1-877-539-7589 | Ohio Lic# REC.2010002888 6800 W Central Ave #B, Toledo, OH 43617 | Michigan Lic# 6505366134 8040 Summerfield Rd, Lambertville, MI 48144 | Indiana Lic# RC52400106 3029 W Smith Valley Rd #211, Greenwood, IN 46142 | West Virginia LIC# 010306 Erin Rickman, Broker. 410 Market St #3, Parkersburg, WV, 26101 | Colorado LIC# EC.100108419 603 Rood Ave, Grand Junction, CO 81501 | Nevada LIC# B.0146350.LLC 9190 Double Diamond Pwky, Reno, NV 89521 | Florida LIC# CQ1073507 16638 Mooner Plank Cir, Wimauma, FL 33598 | Illinois LIC# 481014661 640 S Washington St. Suite 212, Naperville, IL 60540
Agent License Information: Brokerage/Company License Number: MI-65-05366134
3754 S F 41 | MLS# 201843384
This home located at 3754 S F 41, Mikado, MI 48745 is currently listed for sale with an asking price of $149,900. This property was built in 1956 and has 3 bedrooms and 1 full baths with 1226 sq. ft. S F 41 is located in the T25N R8E subdivision within the Oscoda school district. Search T25N R8E real estate on whitneychartier.ikeyrealty.com today.